
Dublin District Heating Project Part 8
Applicant: Dublin City Council (Climate and Urban Resilience Department).
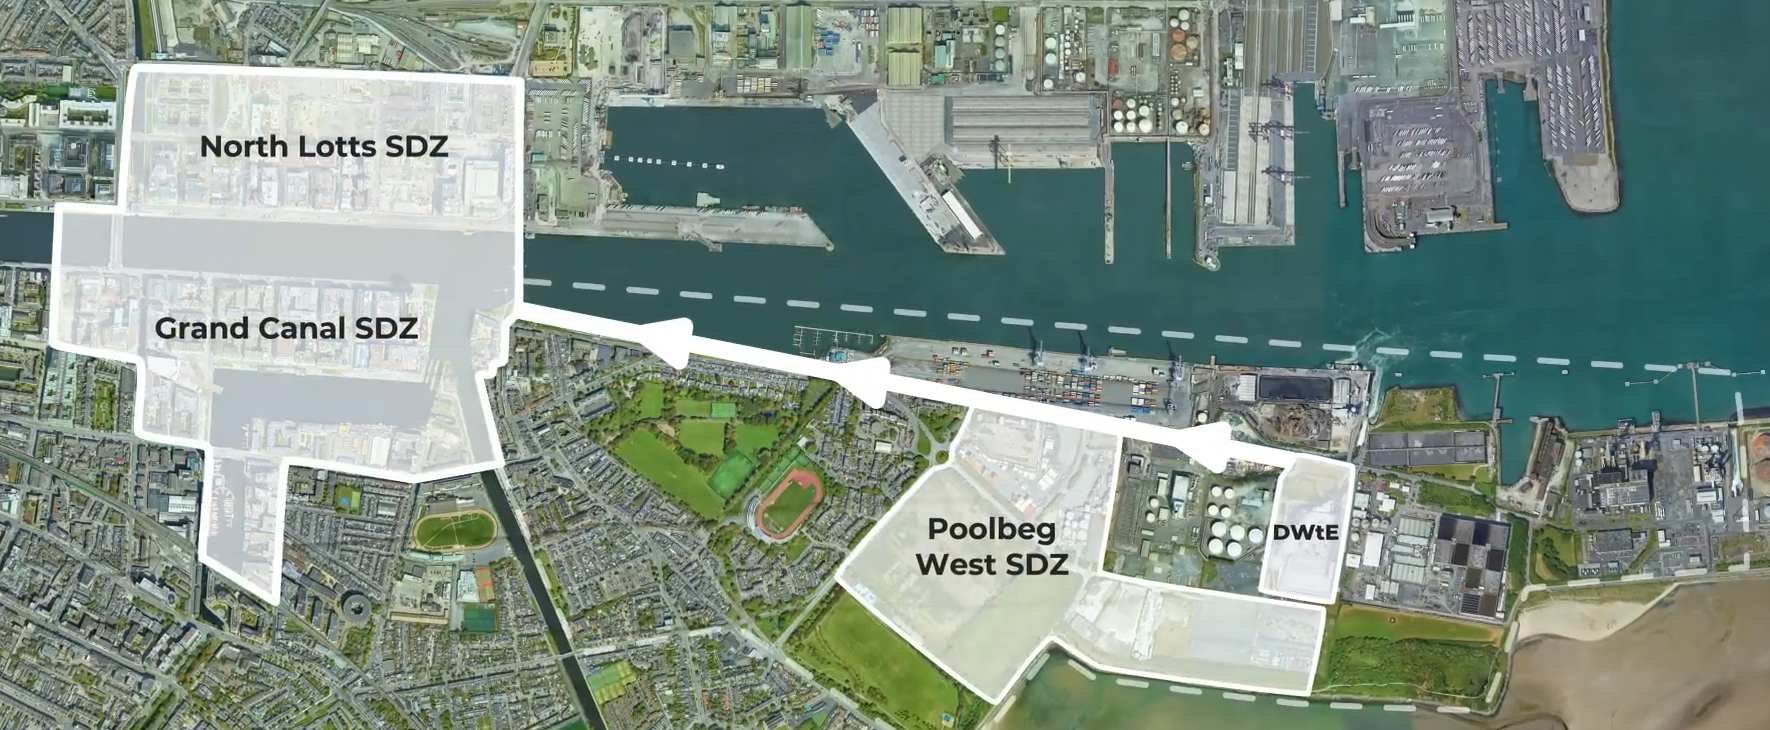
Location: Dublin Waste to Energy Facility, Poolbeg Peninsula, Dublin 4; Boiler Station, Park Lane, Spencer Dock, Dublin 2, River Dodder between York Road Dublin 4 and Sir John Rogerson’s Quay Dublin 2, to provide for district heating distribution network to the North and South Docklands area and the Poolbeg Peninsula at South Bank Road, Irish Glass Bottle development, Seán Moore Road, Bremen Road, Bremen Avenue, Irishtown Sports Stadium, Ringsend Park, Cambridge Road, York Road, Tom Clarke Bridge southern approach road (R131), a tunnelled crossing under the River Dodder, Sir John Rogerson’s Quay, Hanover Quay, Forbes Street, Blood Stoney Street, Britain Quay, Benson Street, Grand Canal Quay, Ringsend Road, North Wall Quay, Customs House Quay, Park Lane, Spencer Place, Abercorn Road, New Wapping Street, Castleforbes Road, Mayor Street Upper, East Wall Road, Dublin 1, 2 and 4.

Proposal: Pursuant to the requirements of the above, notice is hereby given of the proposal to construct the Initial Phase of the Dublin District Heating Project (DDHP) by Dublin City Council at Dublin Waste to Energy Facility, Poolbeg Peninsula, Dublin 4; Boiler Station at Park Lane, Spencer Dock, Dublin 1; and; proposed tunnel crossing at River Dodder at York Road Dublin 4 and Sir John Rogerson’s Quay Dublin 2, to provide for a district heating distribution network to the North Docklands, South Docklands and Poolbeg Peninsula, Dublin 1, 2 and 4, in proximity to Protected Structures, within an overall site of 2.88 ha.
The construction of the Initial Phase of the Dublin District Heating Project will comprise the following elements:
- Modifications to Existing Plant Room Dublin Waste to Energy Facility: Modifications at the Dublin Waste to Energy Facility to enable harnessing of available heat energy from the plant. This will involve the installation of plant, piping and equipment within the existing permitted District Heating Plant Room.
- Proposed Elevated Steel Pipe Bridge: Proposed elevated steel pipe bridge crossing an internal road within the site of the Dublin Waste to Energy Facility site of c. 15m in length with a clearance above the road c. 5.5m to support 4No. district heating pipelines connecting to the district heating network.
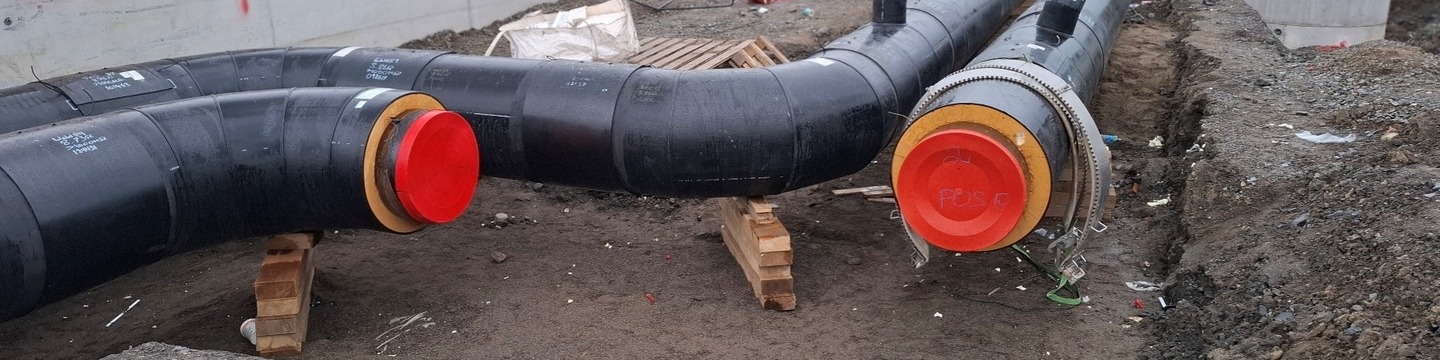
- District Heating Pipeline Network: c. 150m of the district heating network, within and to the south of the Dublin Waste to Energy Facility site will be installed above ground.
- Proposed Dodder River Tunnel: A tunnel, c. 140m in length extending from a location adjacent to York Road on the east, to Sir John Rogerson’s Quay on the west. The tunnel will have an internal diameter of c. 2.5m. It will be c. 15m deep, with a minimum cover under the riverbed of c. 6m. The tunnel will include 2No. district heating pipelines, ducting, isolation valves, and ancillary systems including water level monitoring, drain pumps, lighting, ventilation. Above ground elements associated with the tunnel will include covered inspection and maintenance shafts with ground level access points, control kiosks, power kiosks and ventilation units on both sides of the River Dodder.
- Modifications of the existing Back-up Boiler Station at Park Lane, Spencer Dock: Modifications to the existing Back-up Boiler Station to increase its capacity from c. 7.2MWth to c. 9MWth. These modifications will include for the upgrade, installation and reconfiguration of piping, plant and equipment of the internal layout of the station.
The project will also include installation of a District Heating Pipeline Network comprising the following:
- c. 8.5km of parallel buried (minimum cover of 750mm) district heating insulated flow and return pipelines.
- c. 240m of parallel district heating insulated pipelines for circulating district heating water between the Dublin Waste to Energy Facility and a future planned thermal storage tank that will be the subject of a future planning application.
- Ancillary network infrastructure will include:
- below ground expansion loops, wired surveillance systems, isolation valves, ducts for carrying fibre optic cables to monitor and control the overall network.
- above ground operation and maintenance cabinets and electrical mini pillars (600mm x 370mm wide x 210mm deep) at c. 500m intervals along the network.
- Open cut methods will be used generally for the construction of the district heating network. However, there will be trenchless crossings under various utilities and services including a crossing of the Former Sea Wall / Ringsend & Pembroke Sewer Record of Protected Structure Ref. No.6797.
The development will include all associated plant, waste storage, landscaping, boundary treatments, lighting and all ancillary site and development works to facilitate the proposal.
The proposal has undergone Appropriate Assessment Screening in accordance with Article 6(3) of the Habitats Directive (92/43/EEC) and screening for Environmental Impact Assessment under the EIA Directive 2011/92/EU, as amended by Directive 2014/52/EU.
In accordance with Article 81 of the Planning & Development Regulations 2001, as amended, the Planning Authority has made a determination and concluded that:
(a) The proposed development, either individually or in combination with other plans and projects, is not likely to have a significant effect on any European site(s) and therefore a Stage 2 Appropriate Assessment is not required.
(b) There is no real likelihood of significant effects on the environment arising from the proposed development and that the proposed development is not of a class set out under Schedule 5 of the Planning and Development Regulations 2001, as amended, and therefore does not require an Environmental Impact Assessment Report (EIAR).
Any person may, within 4 weeks from the date of publication of this notice, apply to An Coimisiún Pleanála for a screening determination as to whether the development would be likely to have significant effects on the environment.
Plans and Particulars of the proposed development may be inspected or purchased at a fee not exceeding the reasonable cost of making a copy for a period of 4 weeks from 09/09/2026 during public opening hours at the offices of Dublin City Council, Public Counter, Planning and Property Development Department, Block 4, Ground Floor, Civic Offices, Wood Quay, Dublin 8, Monday - Friday 9.00am to 4.30pm (and other location if applicable). The plans and particulars are also available for inspection online at https://www.dublincity.ie/part8/Dublin_District_Heating_Project_Part_8_Procedure or on the City Council’s website www.dublincity.ie
A submission or observation in relation to the proposed development, dealing with the proper planning and sustainable development of the area in which the development would be situated, may be made, in writing, to the Executive Manager, Planning and Property Development Department, Dublin City Council, Civic Offices, Wood Quay, Dublin 8, before 4.30pm on 21/10/2026.
Submissions or observations may also be made online before 23.59hrs on 21/10/2026 at https://www.dublincity.ie/part8/Dublin_District_Heating_Project_Part_8_Procedure
Phases
Make an observation
Plans and Particulars of the proposed development may be inspected or purchased at a fee not exceeding the reasonable cost of making a copy for a period of 4 weeks from 9th September 2026, during public opening hours at the offices of Dublin City Council, Public Counter, Planning, Property & Economic Development Department, Block 4, Ground Floor, Civic Offices, Wood Quay, Dublin 8, Monday - Friday 9.00am to 4.30pm (and other location if applicable). The plans and particulars are also available for inspection online: https://engage.dublincity.ie and on the City Council’s website www.dublincity.ie.
Plans and Particulars of the proposed development may also be inspected at the CHQ Building, Custom House Quay, North Wall, Dublin 1, D01 KF84. The viewing space can be accessed from the riverside entrance area, adjacent to the revolving doors from Monday-Sunday 7.00am-7.00pm. Plans and particulars may only be inspected at this location.
A submission or observation in relation to the proposed development, dealing with the proper planning and sustainable development of the area in which the development would be situated, may be made, in writing, to the Executive Manager (Environment), Climate and Urban Resilience Department, Dublin City Council, Civic Offices, Wood Quay, Dublin 8, before 4.30pm on 21st October 2026.
Submissions or observations may also be made online on Dublin City Council Engage platform - https://engage.dublincity.ie or on the City Council’s website www.dublincity.ie before 23.59hrs on 21st October 2026. Those making submissions must provide a valid name and postal address (an Eircode is sufficient) as specified under Article 29 of the Planning and Development Regulations 2001. This information will not be published, however it is required for planning feedback to be entered into public record.
Information sessions will be held at the following locations:
- Wednesday 23rd September, 12-2pm, and 6-8pm, Liffey Hall at the Ringsend & Irishtown Community Centre (RICC), Thorncastle Street, D04 P4F3
- Monday 28th September, 12-2pm, and 6-8pm, Dublin Docklands Office, Custom House Quay, Docklands, Dublin 1, D01 KF84
- Thursday 1st October at 12-2pm, and 6-8pm in Irishtown Stadium, Seapoint Terrace, Strand Street, Dublin 4 D04KN77.
To view the Plans and Particulars, please click the following link: